
Interior designDistrict 7 – Sheikh Zayed
Area: 900 m²
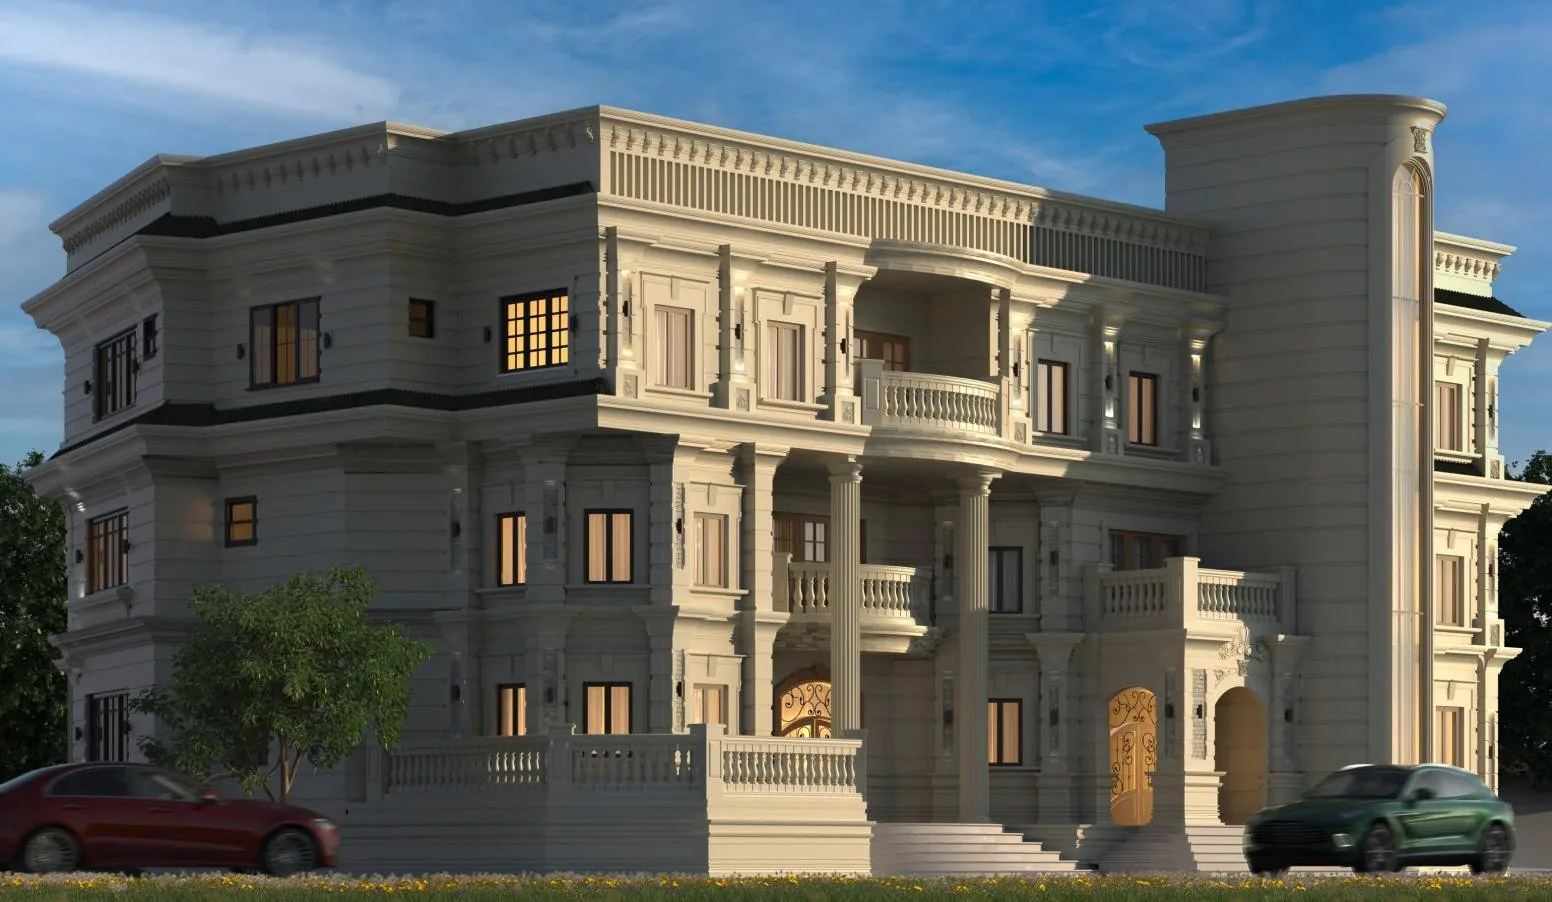
Zayed Villa
A grand villa with majestic classical façades, gilded interiors and outdoor terraces with pool and timber pergolas.
Portfolio
Architectural concepts, organic interiors and outdoor spaces — crafted with passion.
A grand villa with majestic classical façades, gilded interiors and outdoor terraces with pool and timber pergolas.
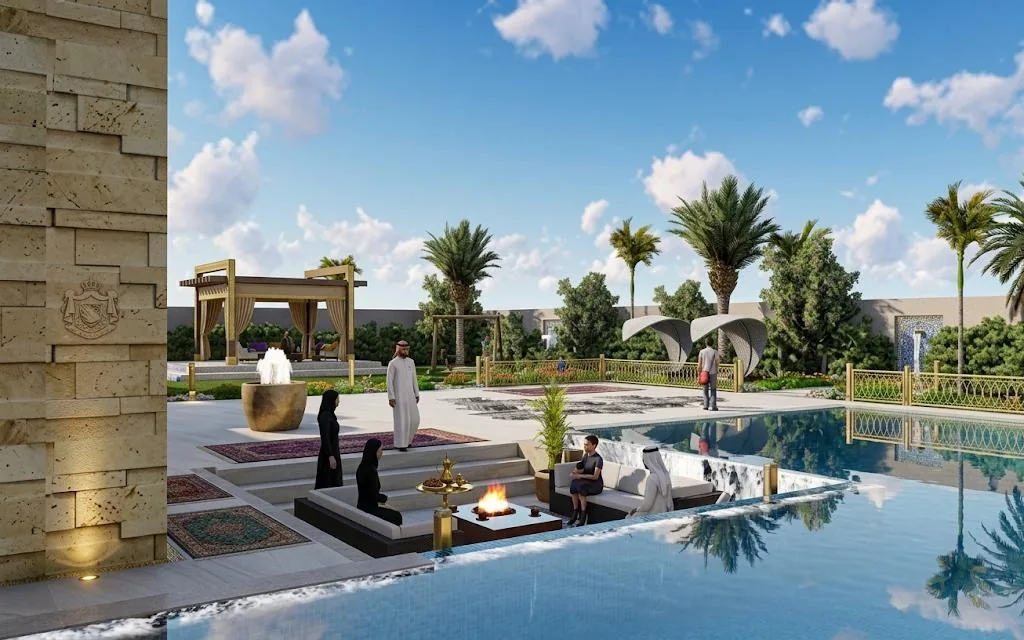
A 3,000 m² garden with pool, a sculptural steel centerpiece, lounges and terraces among greenery and palms.
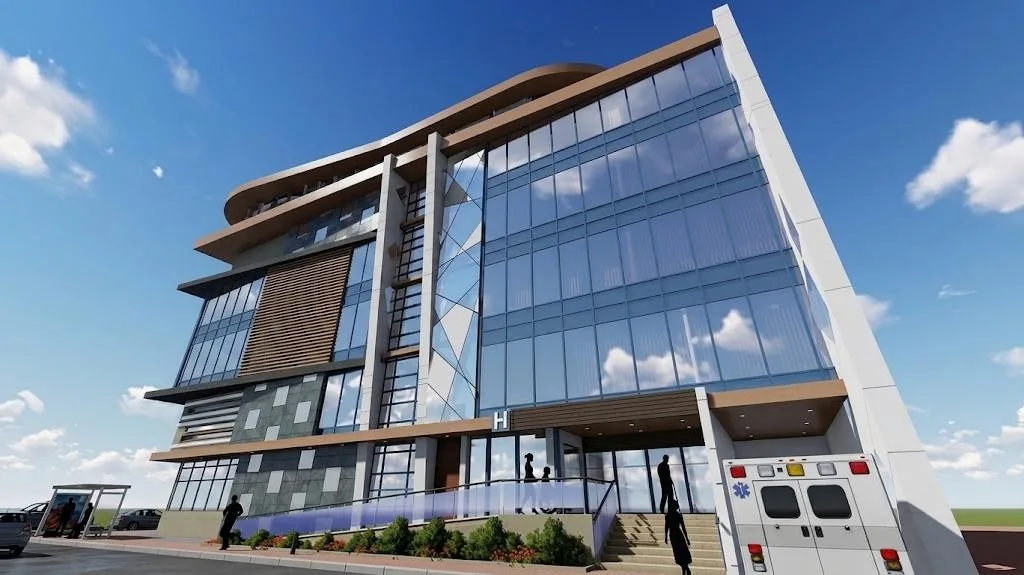
A hospital with continuous glazed façades, warm timber accents and a welcoming open entrance.
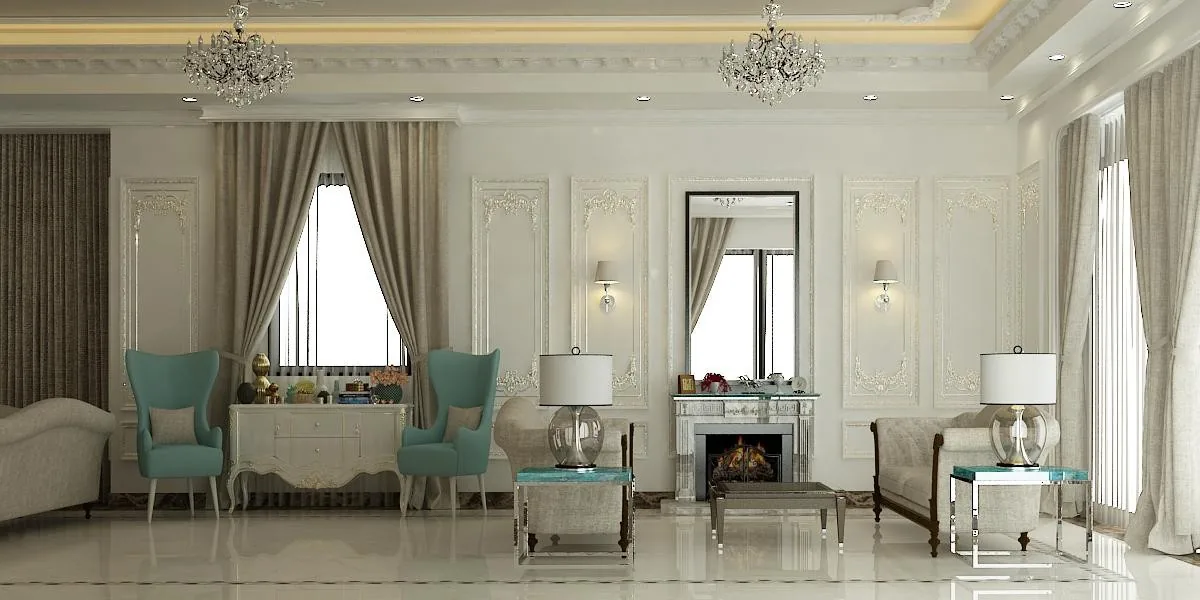
Contemporary-classic interiors in soft light tones with turquoise accents and an open terrace.
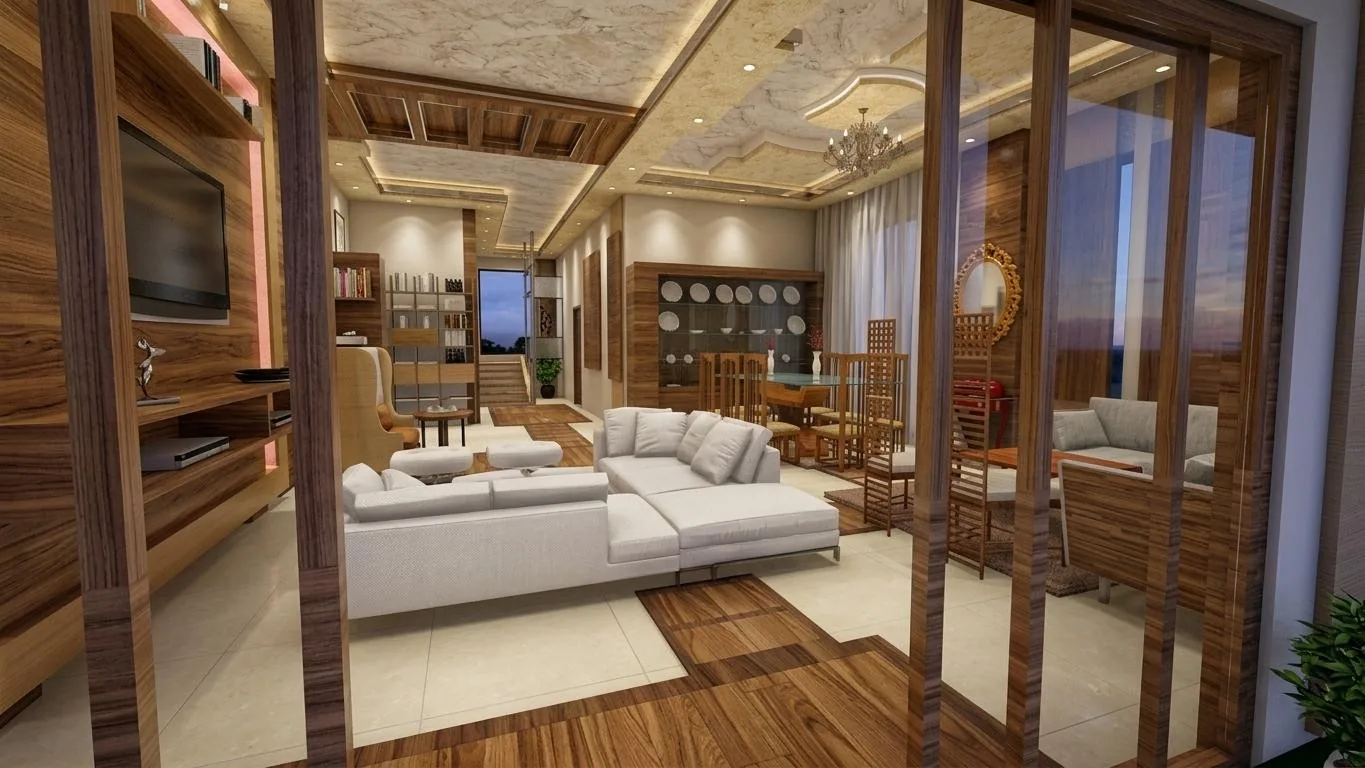
A duplex in natural timber and warm light, with an outdoor pergola and small garden.
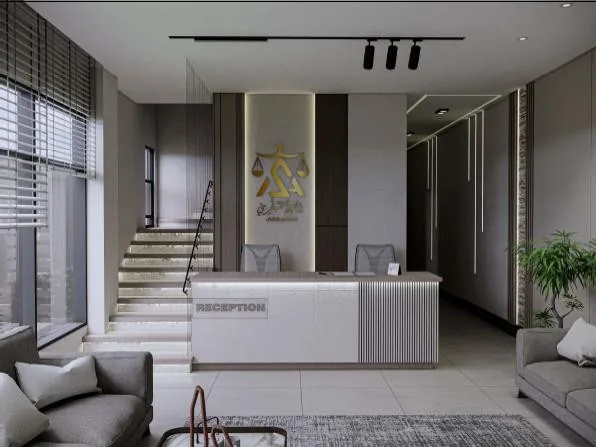
A law practice with a composed identity: illuminated-stair reception, boardroom and offices in timber panelling with linear lighting.
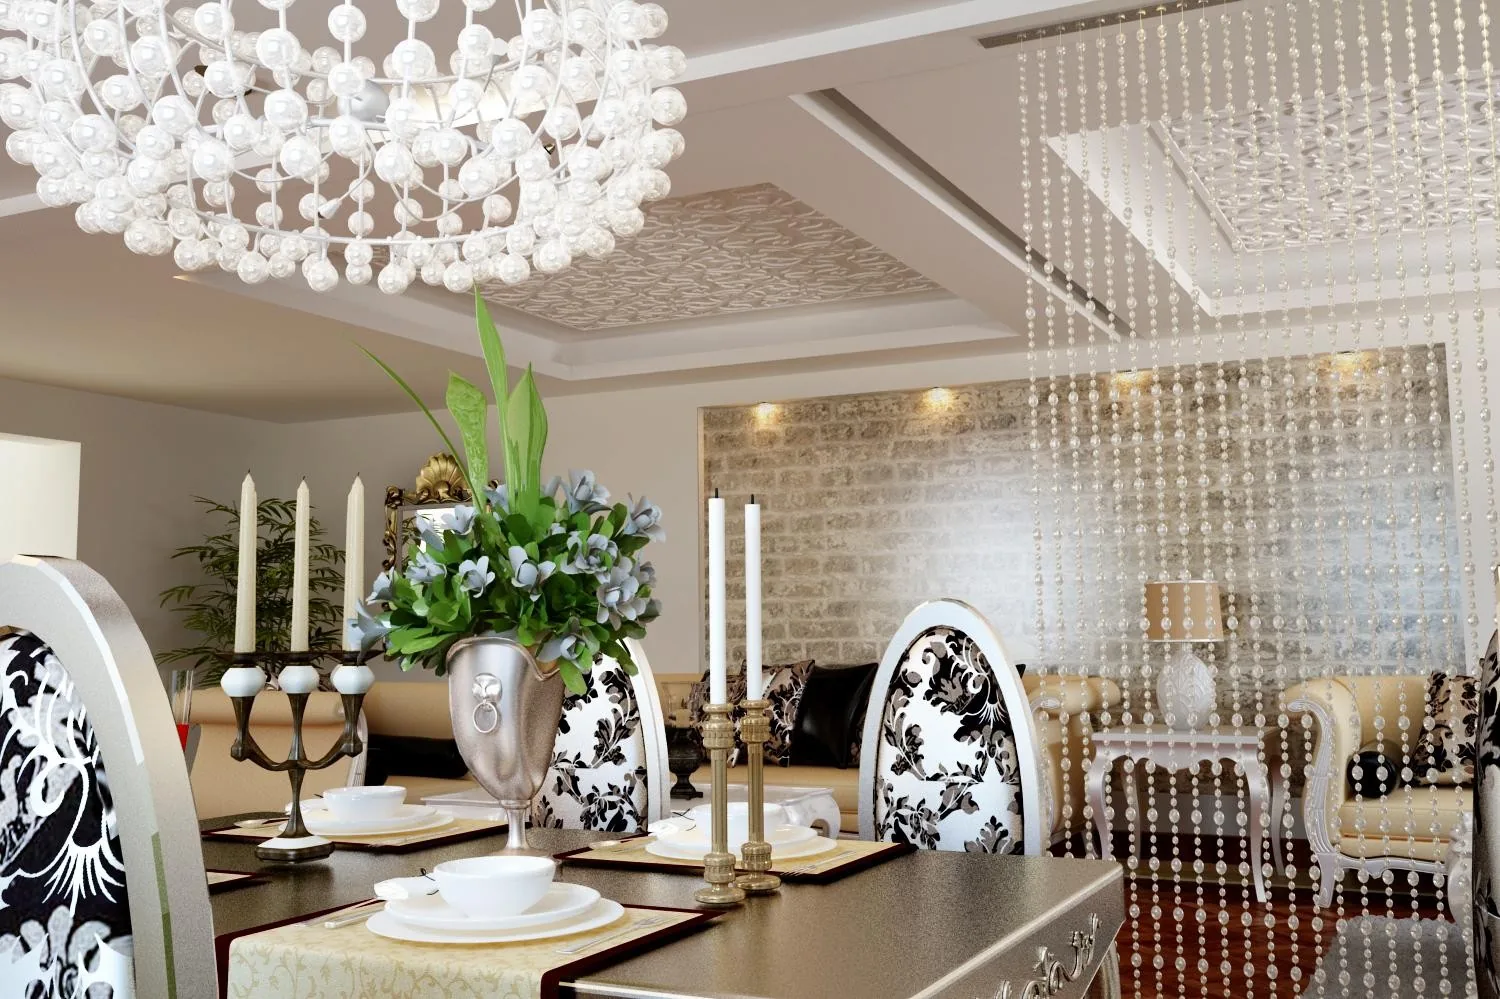
Warm living spaces with stone feature walls, crystal chandeliers and classic furniture.
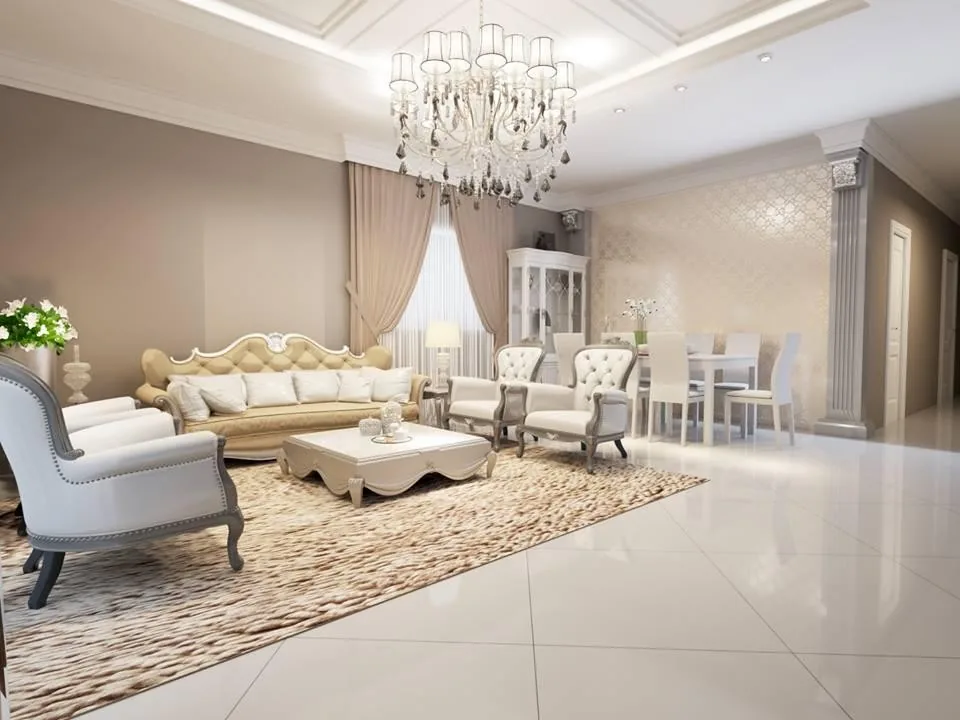
An elegant apartment with marble-and-gold corridors, serene bedrooms and concealed lighting.
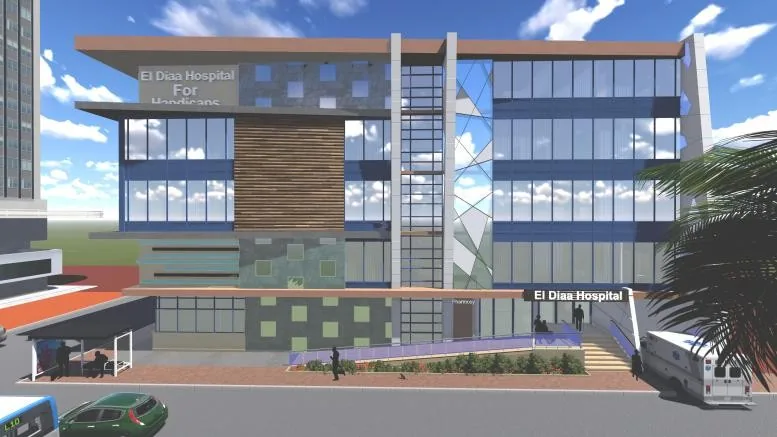
A hospital with a stepped glass, aluminium and timber façade and generous circulation.
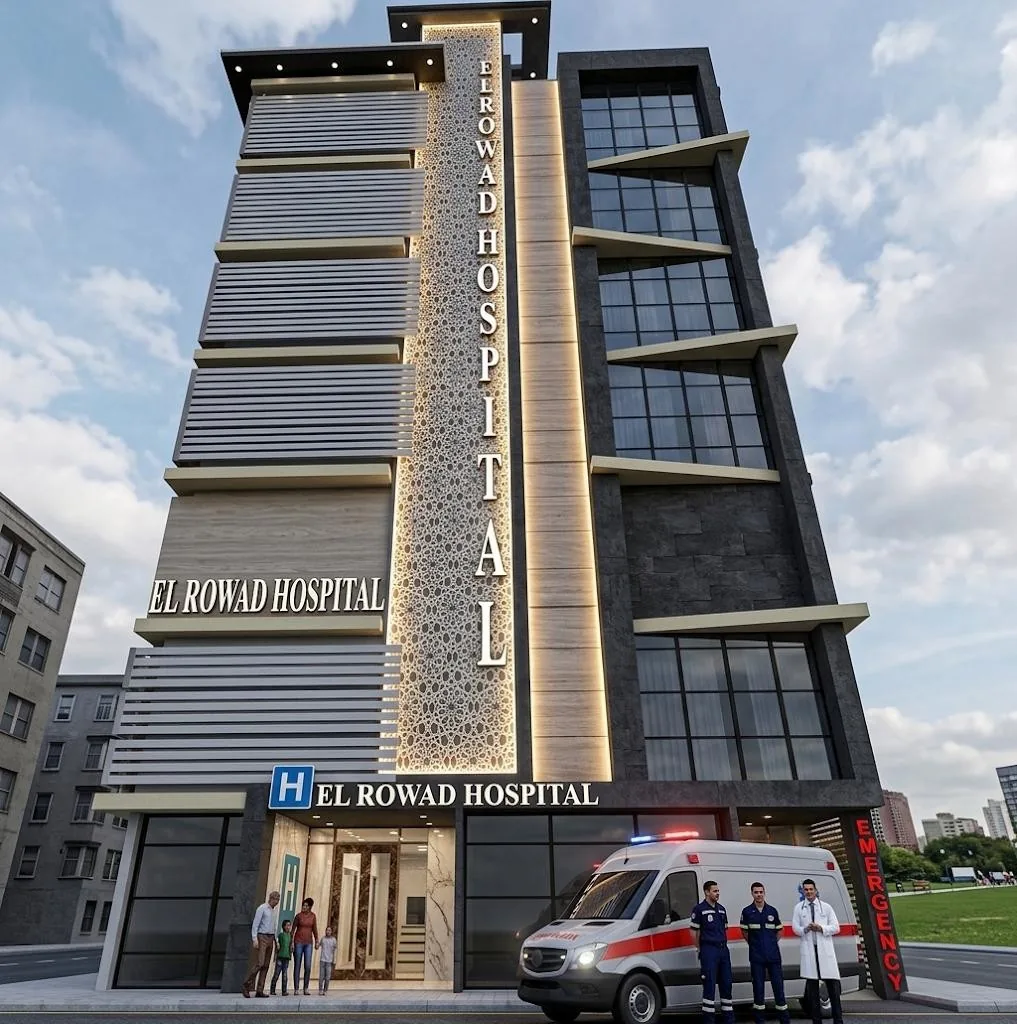
A medical tower with an elegant vertical identity and a clear functional stacking from emergency to surgery.
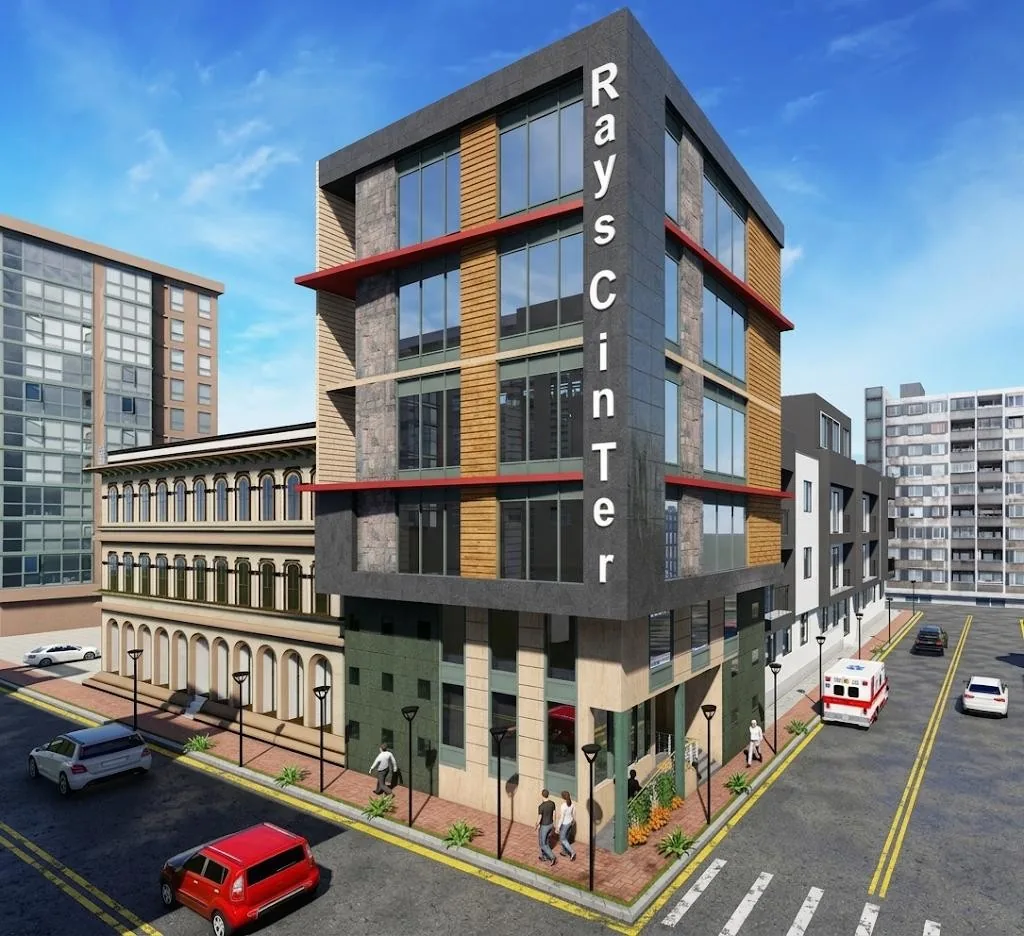
A corner centre with a contemporary dark façade, colour-accented edges and timber details.
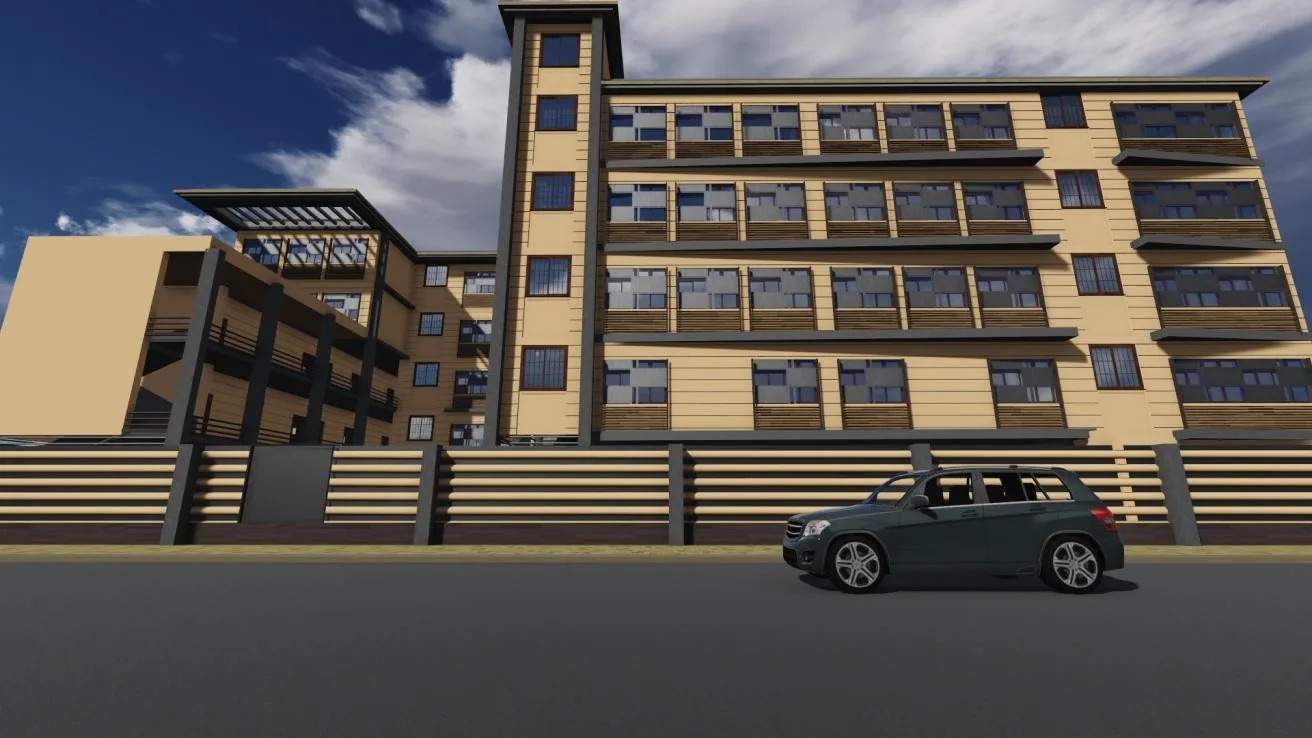
A 4,100 m² school with stepped masses, long balconies and horizontally-lined boundary walls.
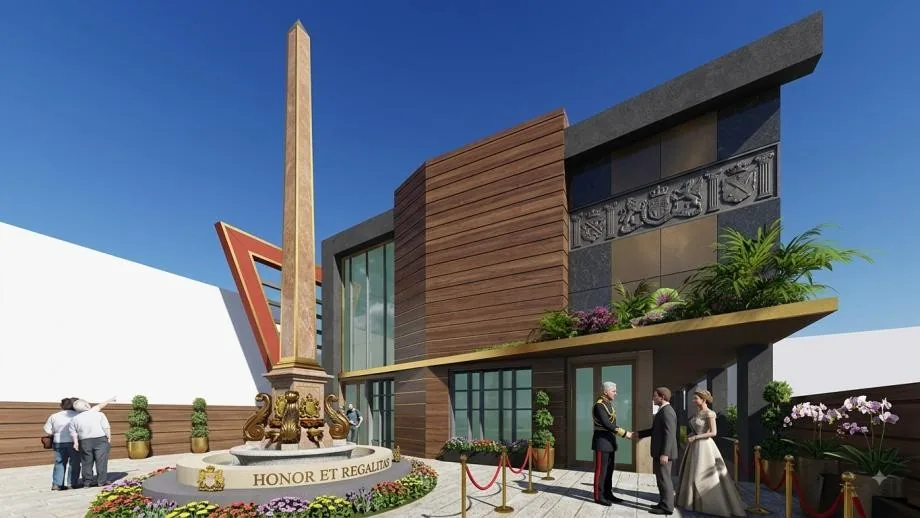
A sports complex with an indoor pool and a distinctive monument entrance, in timber and stone façades.
No projects in this category yet.